


Passionate About Detail


Carefully Considered Luxury

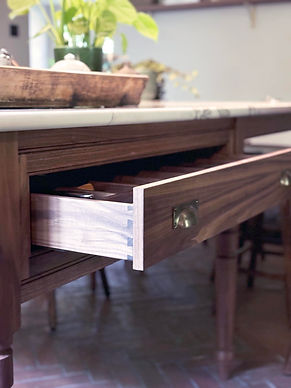

COMING SOON - Our online store will be opening in 2025. Join our mailing list for exclusive updates.
The process of delivering beautifully bespoke projects...
We work closely with interior designers, architects, developers and individuals.
From our very first meeting the focus is to build a deep understanding of our client and their needs and desires. The process remains the same whether our client is an individual or we are collaborating with an interior designer. We take the time to understand our clients on a level necessary to produce their ideals of perfection, with some helpful direction from our architecturally trained designers of course. Creating exquisite, luxury interior joinery is our passion and this how we do it...

Design
Initial Layouts are Drafted
Once our architecturally trained designer has been to survey your project, an initial design is created in 2D. This helps to gain a better understanding of the necessary space requirements for the most ergonomic usability. As the 2D work becomes more complete it gives an opportunity to fine tune the proportions.

Design
3D Photo-realistic Design
This stage of the process is usually an exciting one for our clients. We render based on the now complete 2D plans and elevations to show how the project will look once finished. We can render all colours and textures and so you really get a feel for the aesthetic prior to the manufacture and installation. M and E drawings are completed at this point for electrical, mechanical and plumbing works.
Manufacture
The Magic

This is where our craftsmen receive the manufacturing drawings at the workshop and begin to bring the designs to life. Using knowledge and techniques that are generations old in synergy with modern machinery, our team efficiently and carefully construct your project. It is then wrapped for protection before leaving for site.

Installation
Refined Structured Installation
Our installations all begin with the same process. We always cover flooring and anything precious with corrugated material sealed at the joints for protection. Our skilled team then start by setting out before installing the project using their installation drawings provided by our designer.

The Finished Piece
Handing Over
Once everything has been installed and meticulously checked the hand over will take place. Our care package will follow with instructions and products helping you to look after your new installation, preserving it for generations to come. We won't just leave you, we are always at the end of the phone should you need anything at all!
Contact Us


We would love to hear from you. Fill in our form to work with us or enquire...